
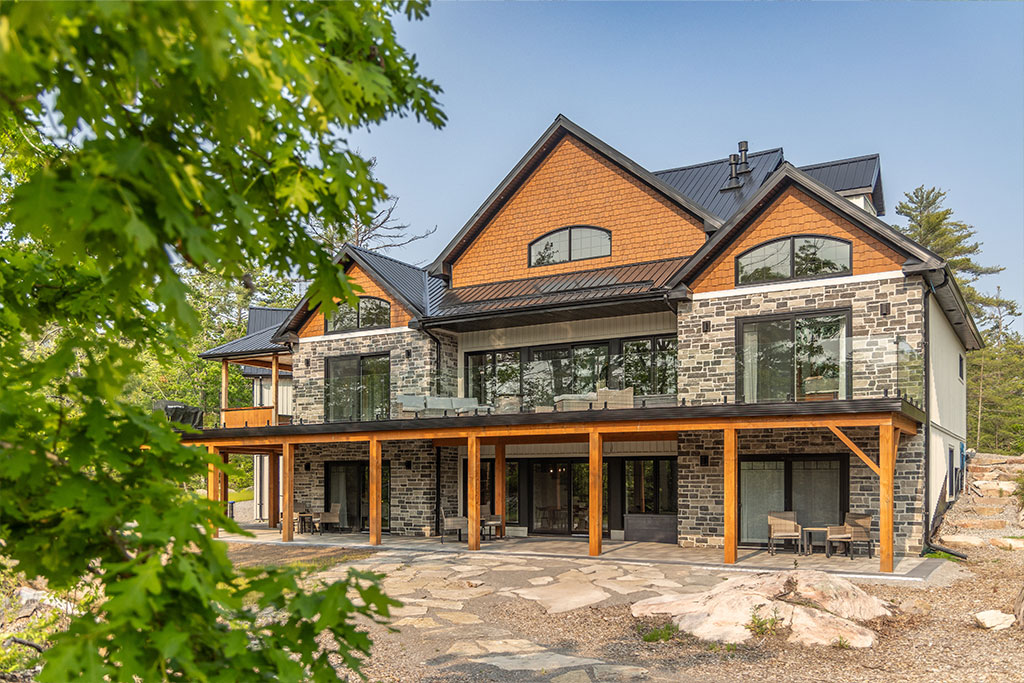


description
Photo Gallery (52)
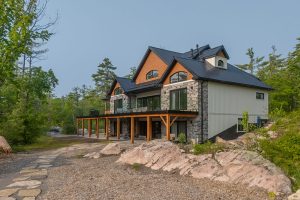
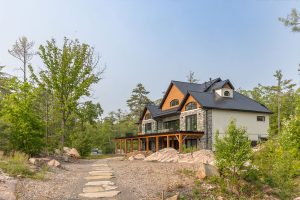
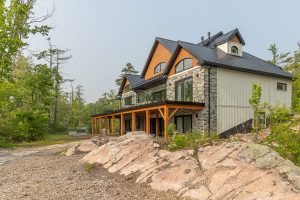
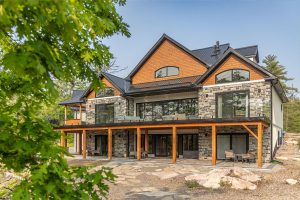
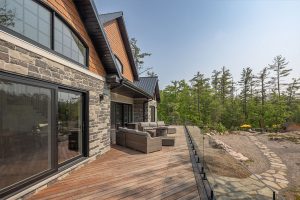

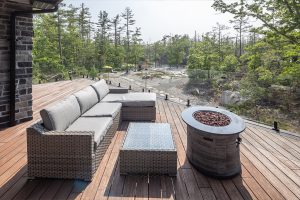
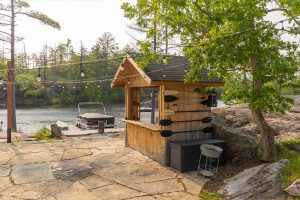
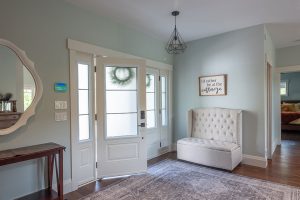
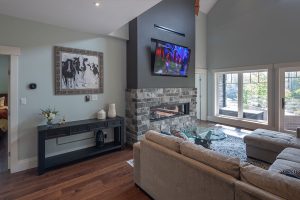
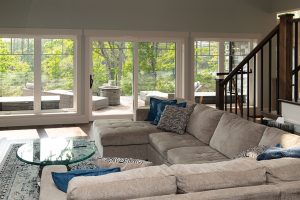

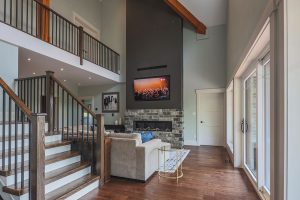

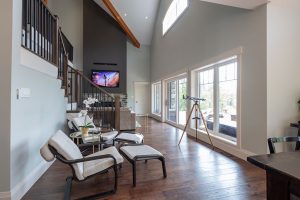
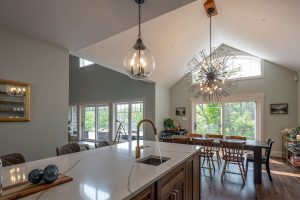
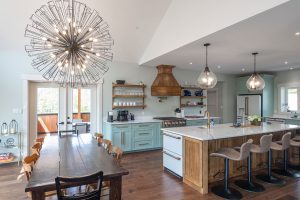
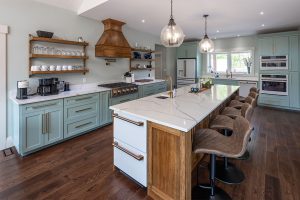

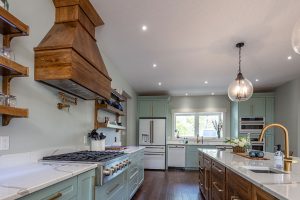
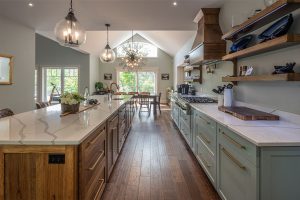
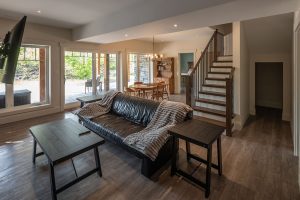
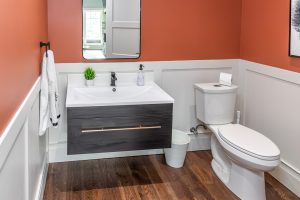
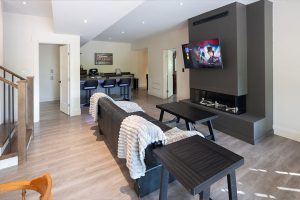
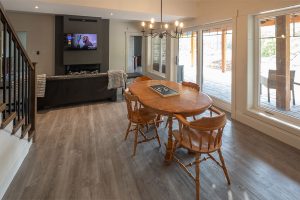
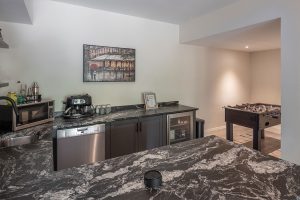
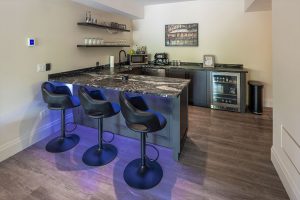
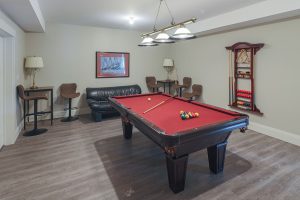
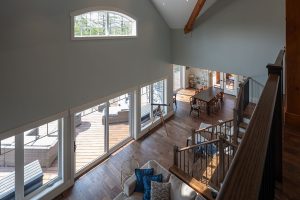
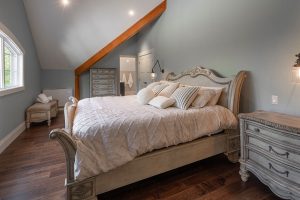
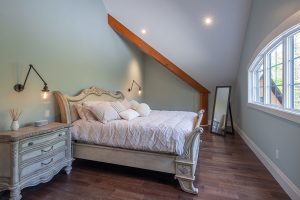
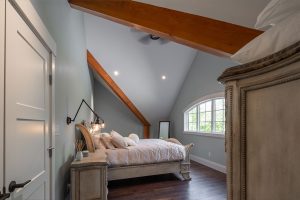
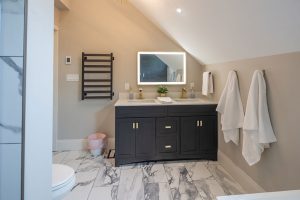
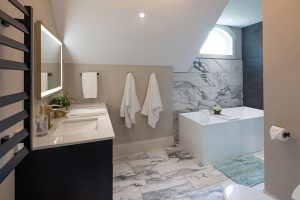
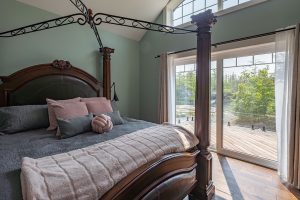
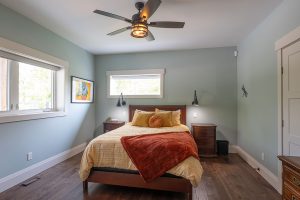
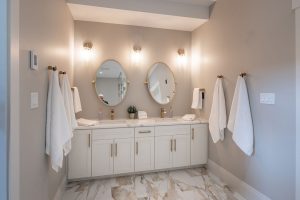
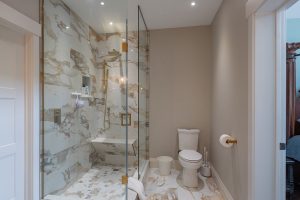
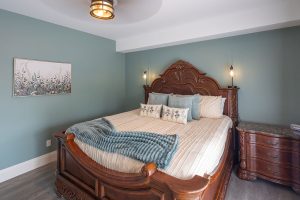
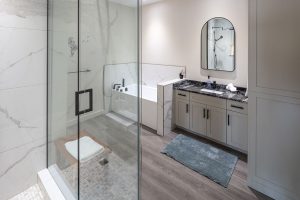
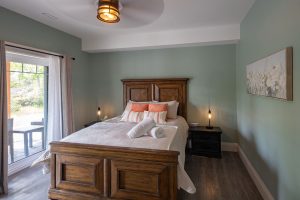
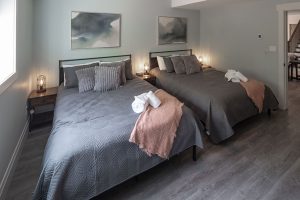
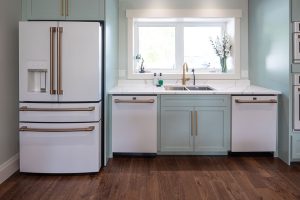

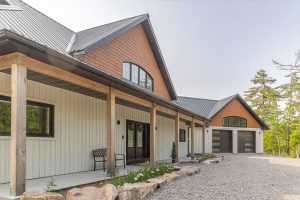

Please note that a wide-angle lens is used for many interior photos, making some rooms look larger than they actually are.
Bedrooms & Bathrooms
There are 6 bedrooms and 4 bathrooms in this cottage. The Master bedroom located in the loft has a king size bed. The first bedroom on the main floor has a king size bed and the second has a queen size bed. There are 3 bedrooms in the lower level, one with a king size bed, one with 2 queen beds and a third with a queen bed. There is a 4-piece ensuite to the Master bedroom with tub/shower, toilet and 2 sinks. The second bathroom is a ‘Jack and Jill’ 3 piece with shower, toilet and 2 sinks the third is a powder room with toilet and sink on the main floor. In the lower level there is a 4-piece bathroom with tub, walk -in shower, toilet and sink.
- Pillows
- Blankets
- Bed Linens
- Bath Linens
- Linen Service is included.
- End-of-stay cleaning service included in rate.
Amenities
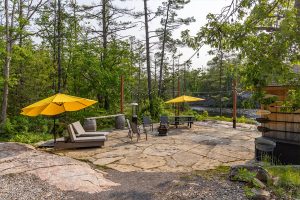
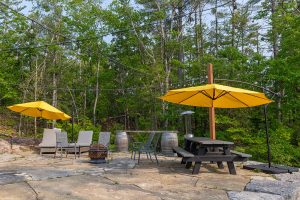
Very well equipped with fridge/freezer, stove/oven, microwave, 3 dishwashers. Laundry facilities, Wi-Fi, satellite, fireplace, air conditioning, pool table. Walk out to deck with patio furniture, BBQ, hammock, campfire pit.
- Television
- Sat/Cable
- WiFi
- Air Conditioning
- Fireplace
- Firewood
- Clothes Washer
- Clothes Dryer
- Fully Equipped Kitchen
- Microwave
- Dishwasher
- Kitchen Linens
- Deck/Patio
- Outdoor Furniture
- Chaise Lounge
- Hammock
- Campfire Pit
- Camp Firewood
- Gas/Propane BBQ
Waterfront & Swimming
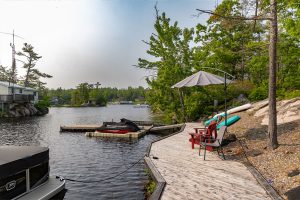
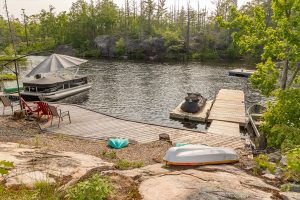
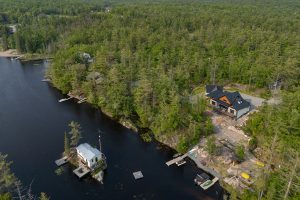
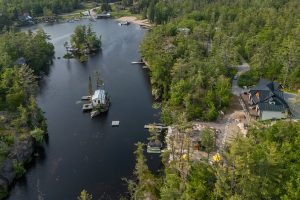
Approximately 250′ of waterfront. Deck, dock, boat with oars, canoe, kayak, swim raft. Marina and boat launch on the lake.
- Waterfront
- Swim raft
- Dock
- Kayak
- Boat Launch on Lake
- Marina on Lake
- Rowboat
- Canoe
Conditions of Rental

-
Maximum occupancy
- 14 people (10 adults)

- Check in: 4:00 pm
- Check out: 10:00 am

-
Minimum Booking Duration:
- High Season: 1 Week(s)
- Mid Season: 1 Week(s)
- Low Season: 3 Night(s)

- Pet: Not Allowed
- Note: No pets allowed.
Location
Distances
Approximately 180 km from Toronto
5 km to Buckhorn
40 km to Peterborough Regional Health Centre.
Guest Comments
“The cottage was beautiful and very modern. We really loved the overall setup and layout, and there was plenty of space for everyone. The waterfront and outdoor areas were definitely some of our favourite features. It was a great place for our group to relax, spend time together and enjoy the week. We had an amazing week and really enjoyed our stay. The cottage was a great fit for our group and gave us everything we were looking for in a getaway. Everyone had a great time, and we would be very happy to come back again.”
Stephan D. – 2026
“First of all, we just wanted to express that our family had an absolutely wonderful time at the cottage. It was an amazing week, and we made so many memories. Not only were the facilities absolutely beautiful, but it was a perfect space to share with our family! Since first driving up to the cottage, we were so impressed by the property, as well as the incredible and obvious attention to care and detail throughout. The property and the cottage were absolutely beautiful. We really appreciated the privacy that we had while on the water. We had amazing weather throughout our stay, and with many afternoons spent out on the lake, it was excellent to have such an amazing view. We loved the spaciousness of the bedrooms; the pillows/mattresses and bedding were excellent quality, so we all slept very well. The master bedroom was particularly impressive! The cottage was extremely clean, and decorated beautifully. We loved that there were so many amenities such as board games available to play, outdoor games, and a very well stocked kitchen. This was extremely helpful cooking for a large group throughout the week. The outdoor building near the water was very well stocked as well, with extra life jackets, fishing poles, and paddles. The kayaks and canoe were also a huge hit, and were well used throughout the week. The main patio fireplace was also loved by our family. It is a beautiful space, and we spent much of our time out there. The outdoor fire pit had beautiful lights, and it was a great opportunity to sit near the water in the evening. This cottage was perfect for our large family, and it felt like home even after being there for such a short time. The access to the water was incredible, we couldn’t have asked for better! We are very excited for our next family cottage trip, and would love to come back to this beautiful home!”
Marsha V. – 2026